Portfolio
Discover a selection of VP Architectes projects: technical drawings, 3D modeling, photorealistic renderings, 2D façades and architectural documentation. Each project shows our graphic precision, technical control and ability to work remotely.
2D Technical Drawings
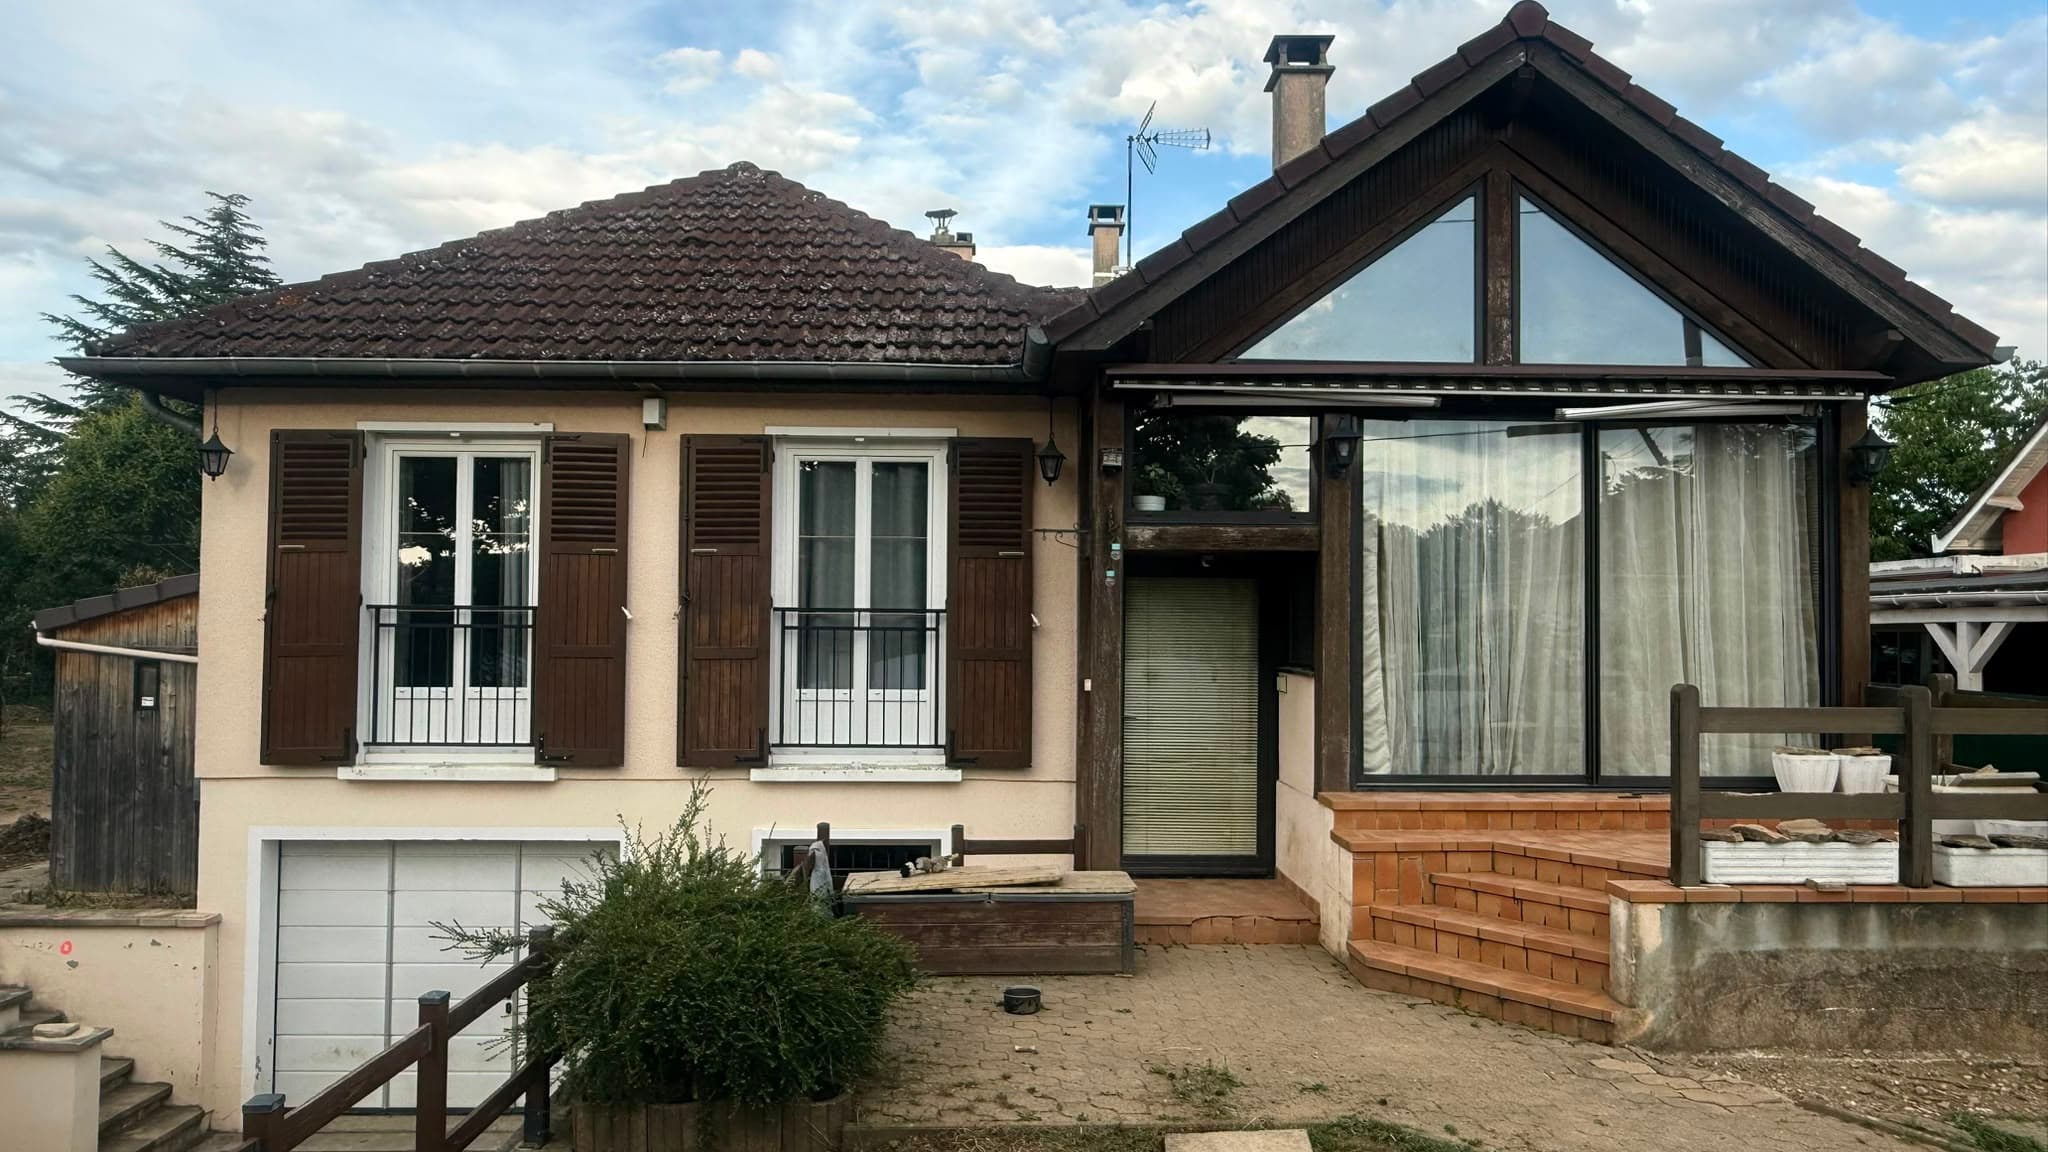
2D Facades – Extension Project
Updated facade and roof drawings following municipal requirements, showing both existing and proposed states of the extension project with an appropriate scale for clear readability.
Lyon · 2026
2D Technical Drawings
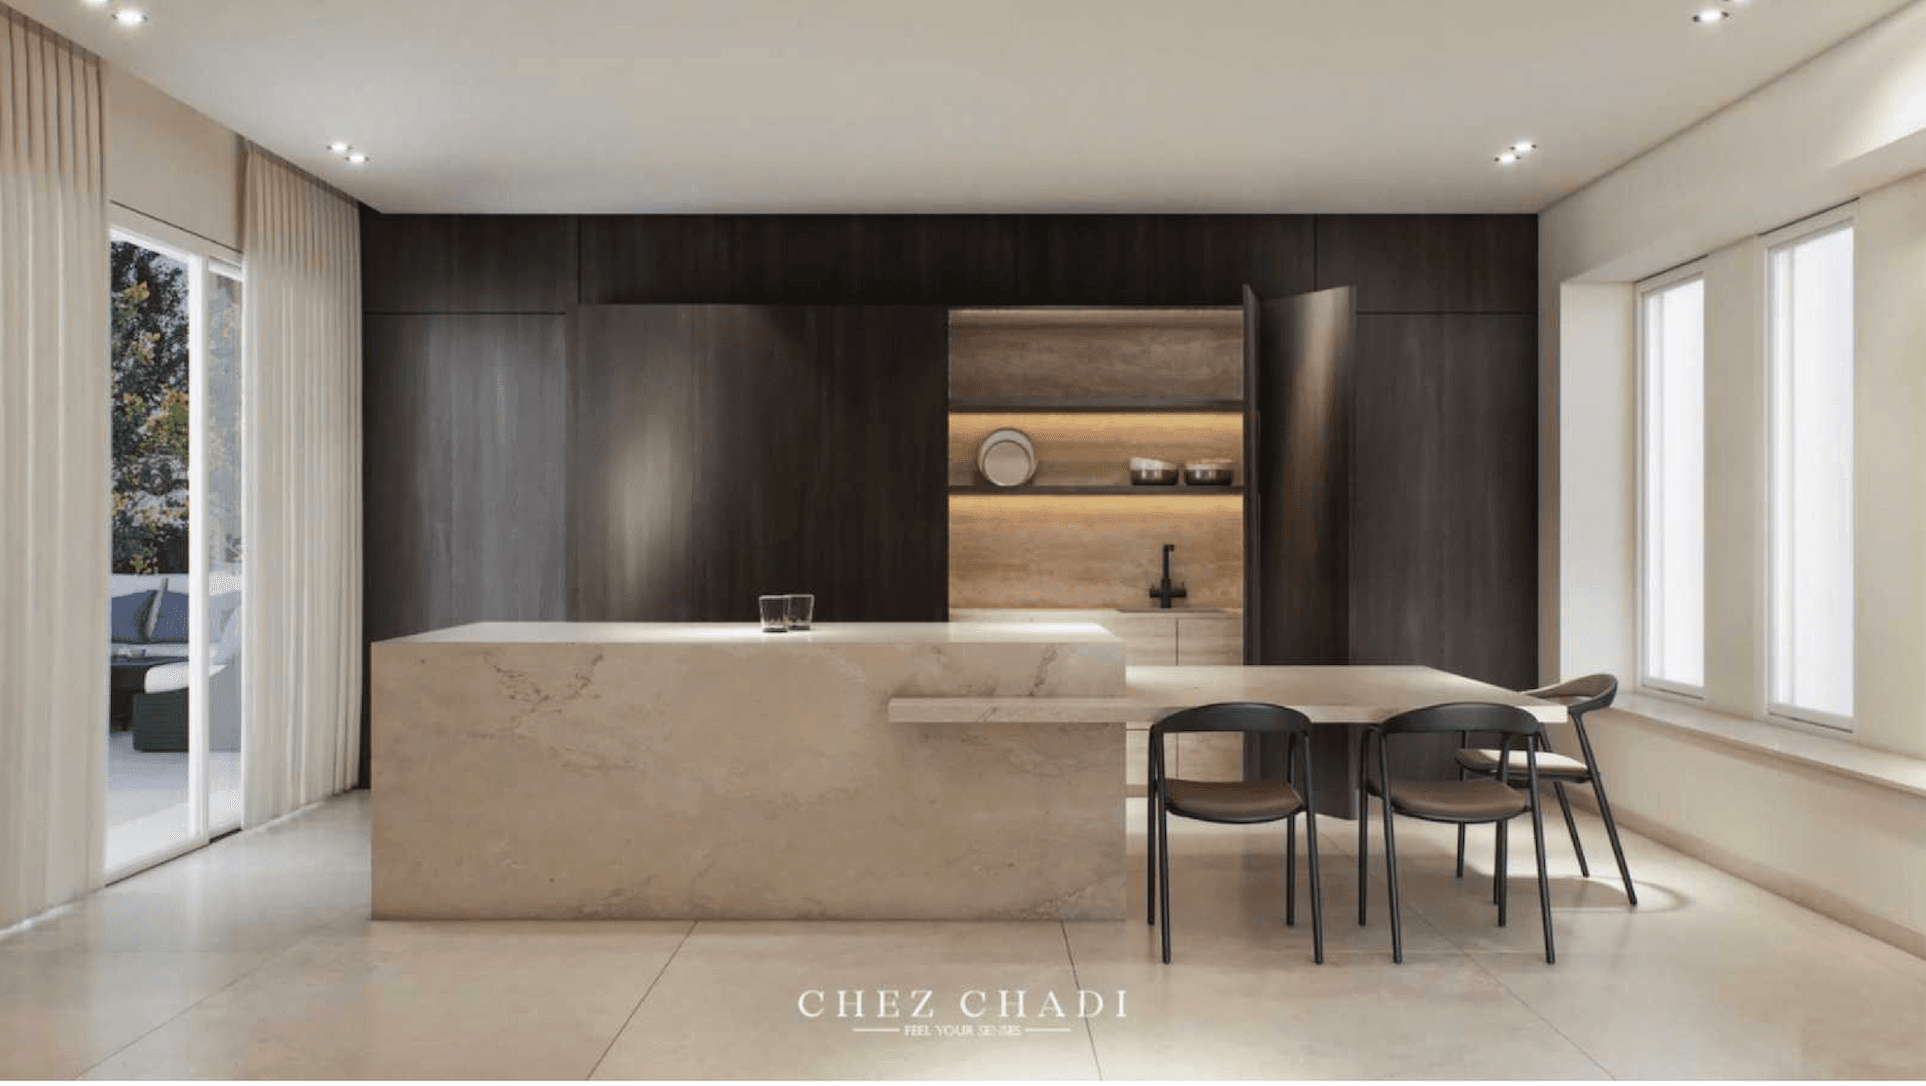
2D Technical Drawings – Interior Design
Detailed 2D technical drawings for an interior design project, including layout plans, custom furniture elevations, and precise dimensions for manufacturing and installation.
Tel-Aviv · 2026