What we deliver
- Floor plans
- Sections
- Elevations
- Construction drawings
- Revit and ArchiCAD models
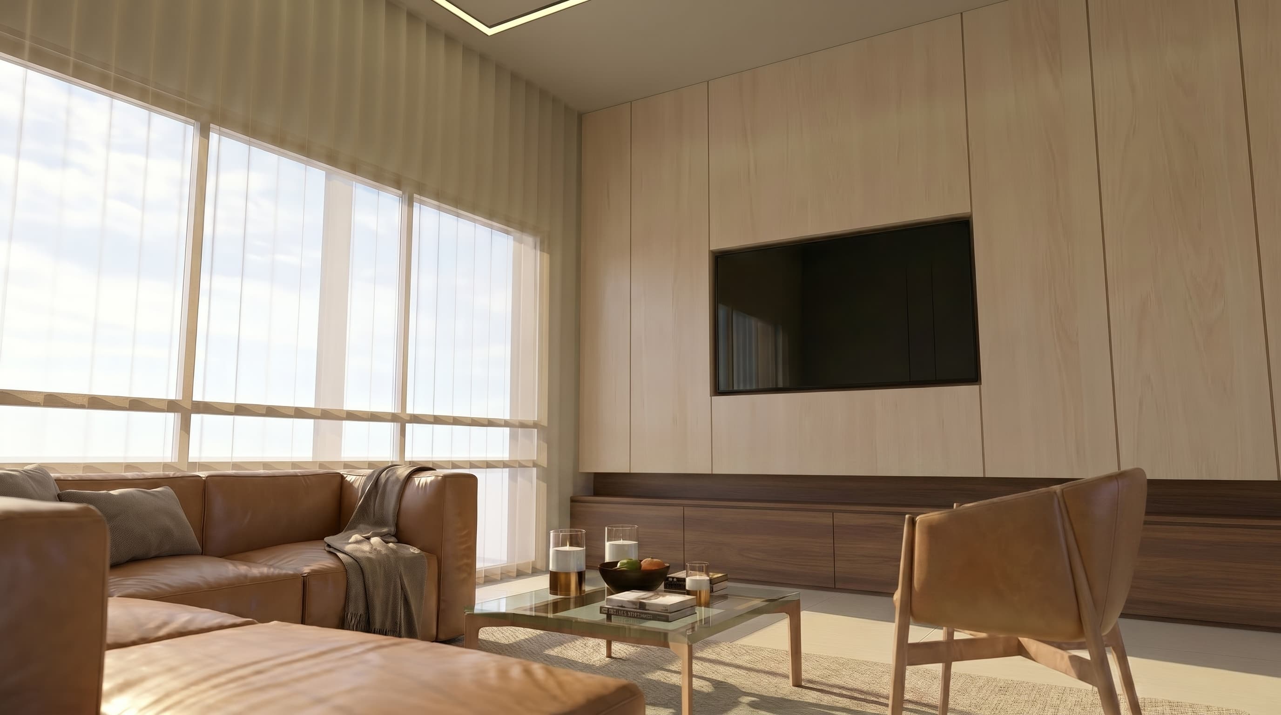
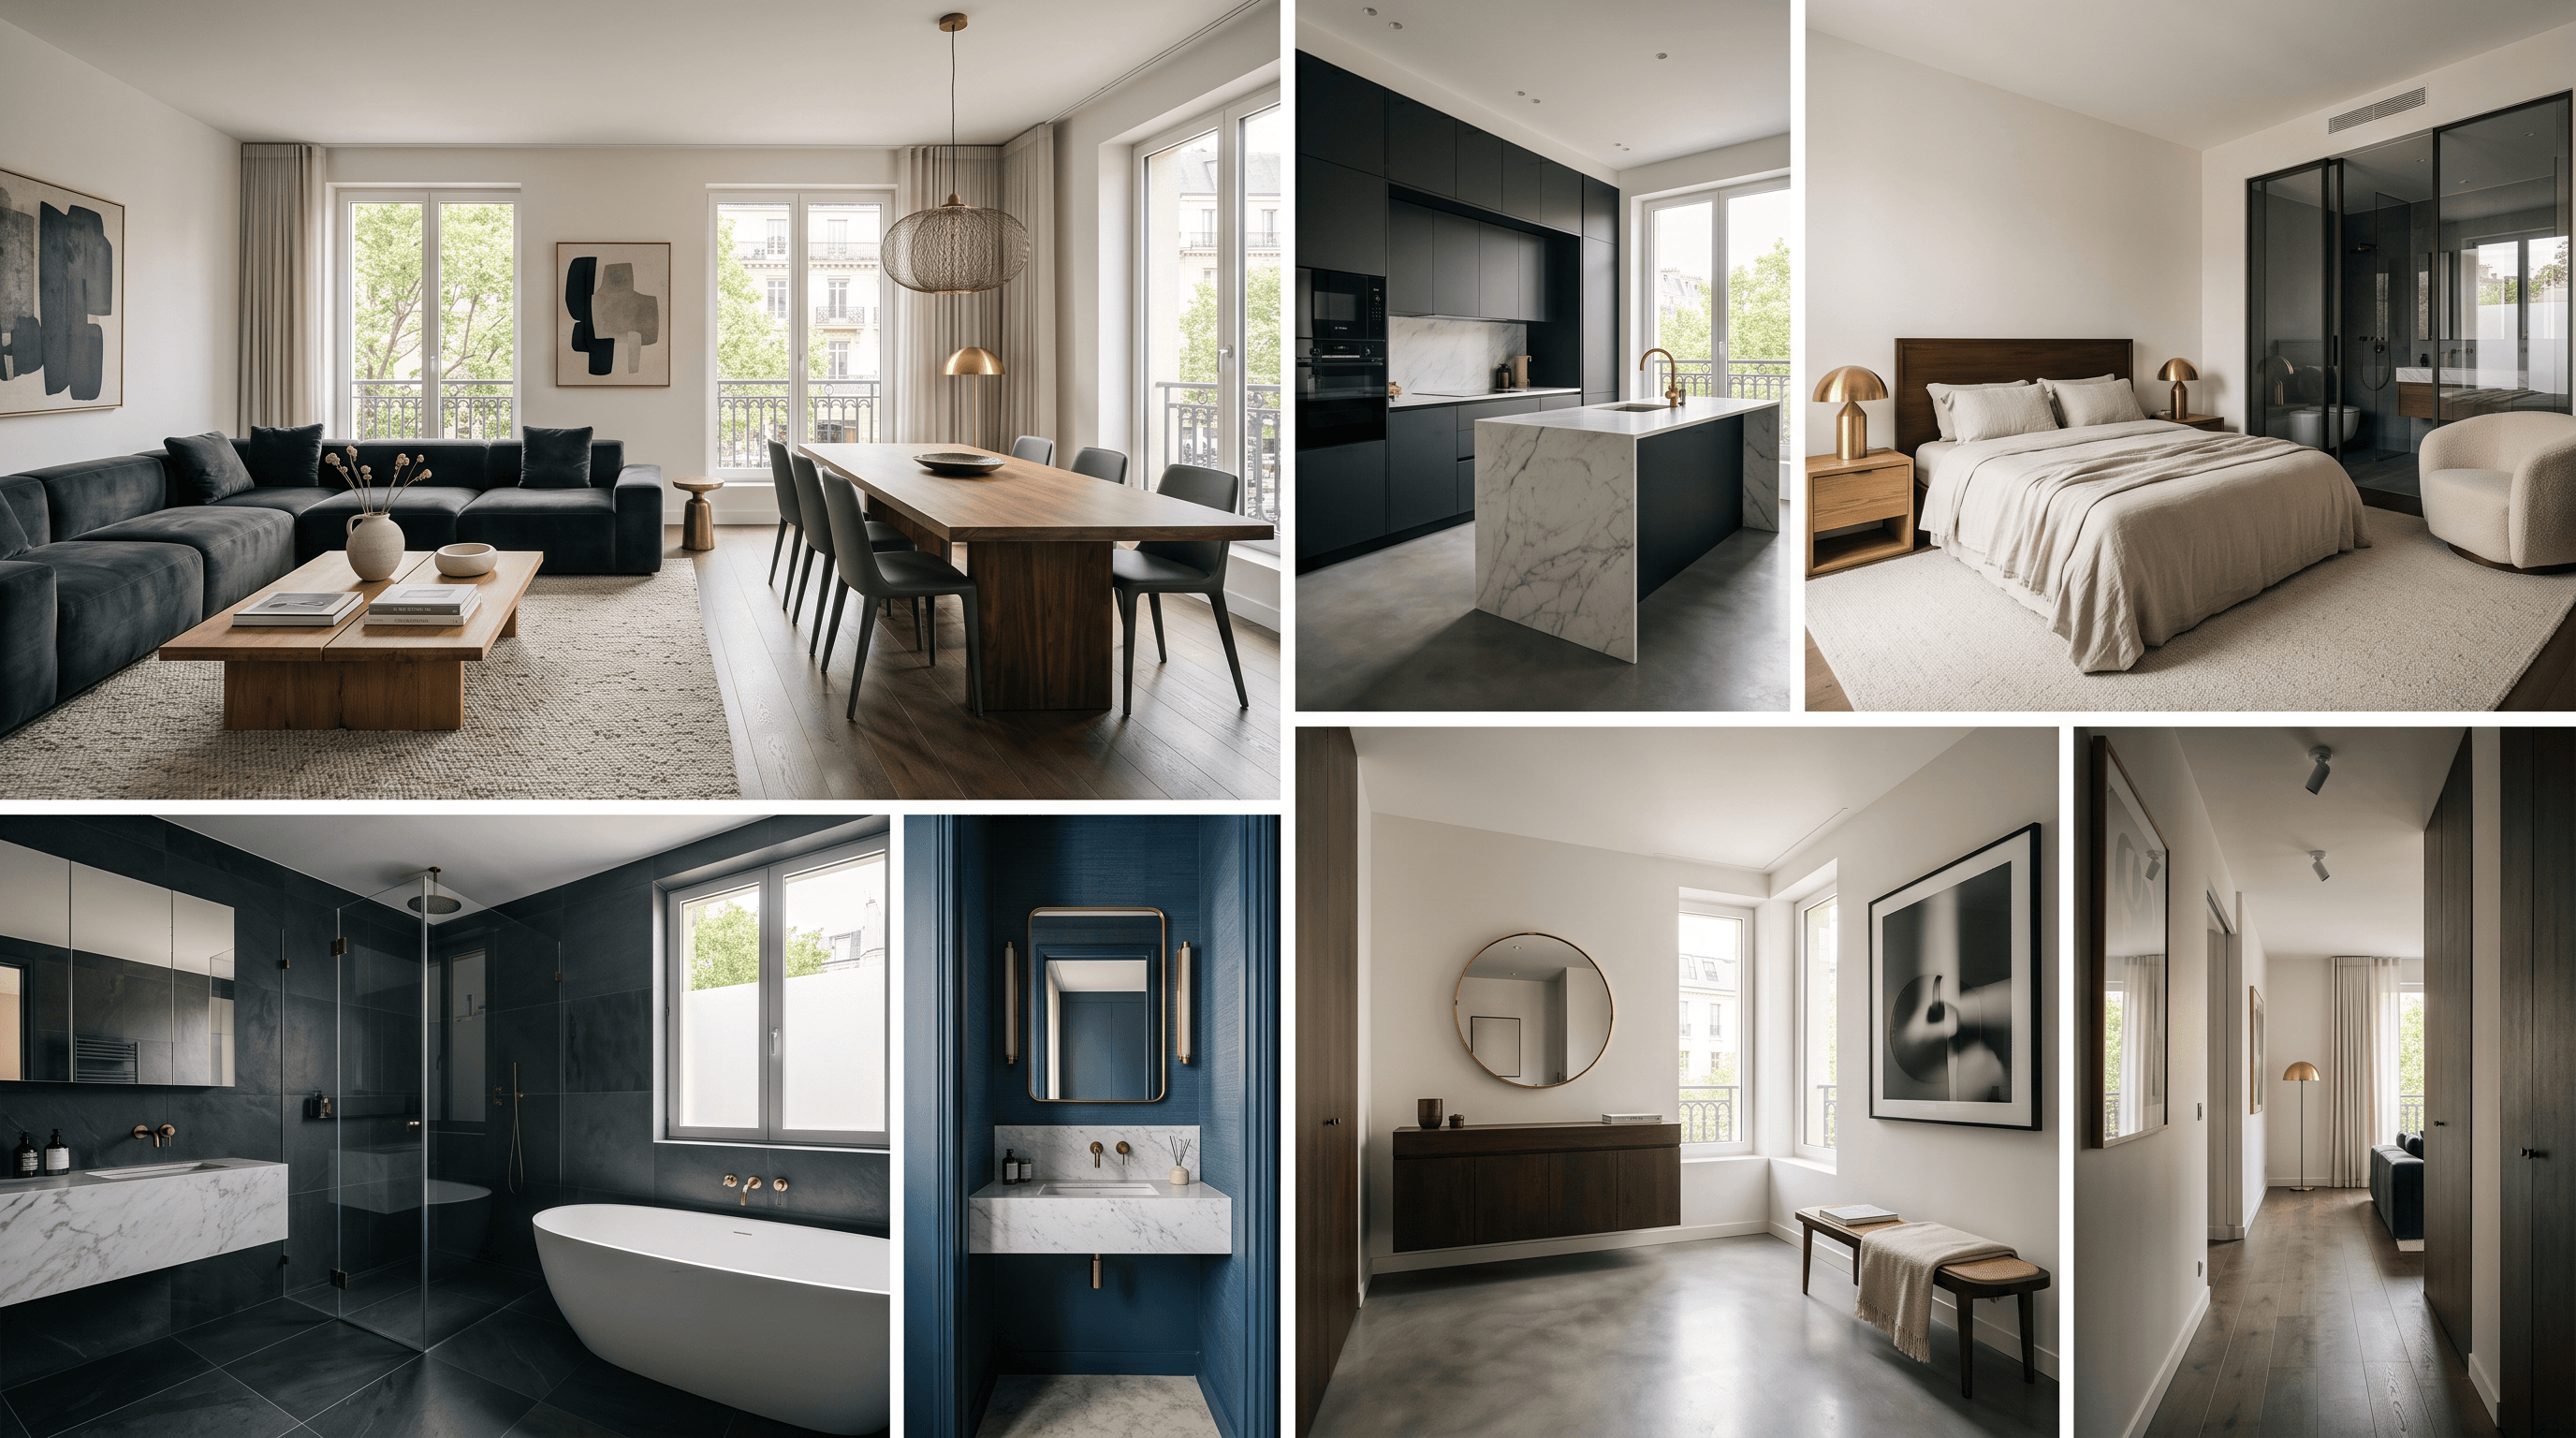
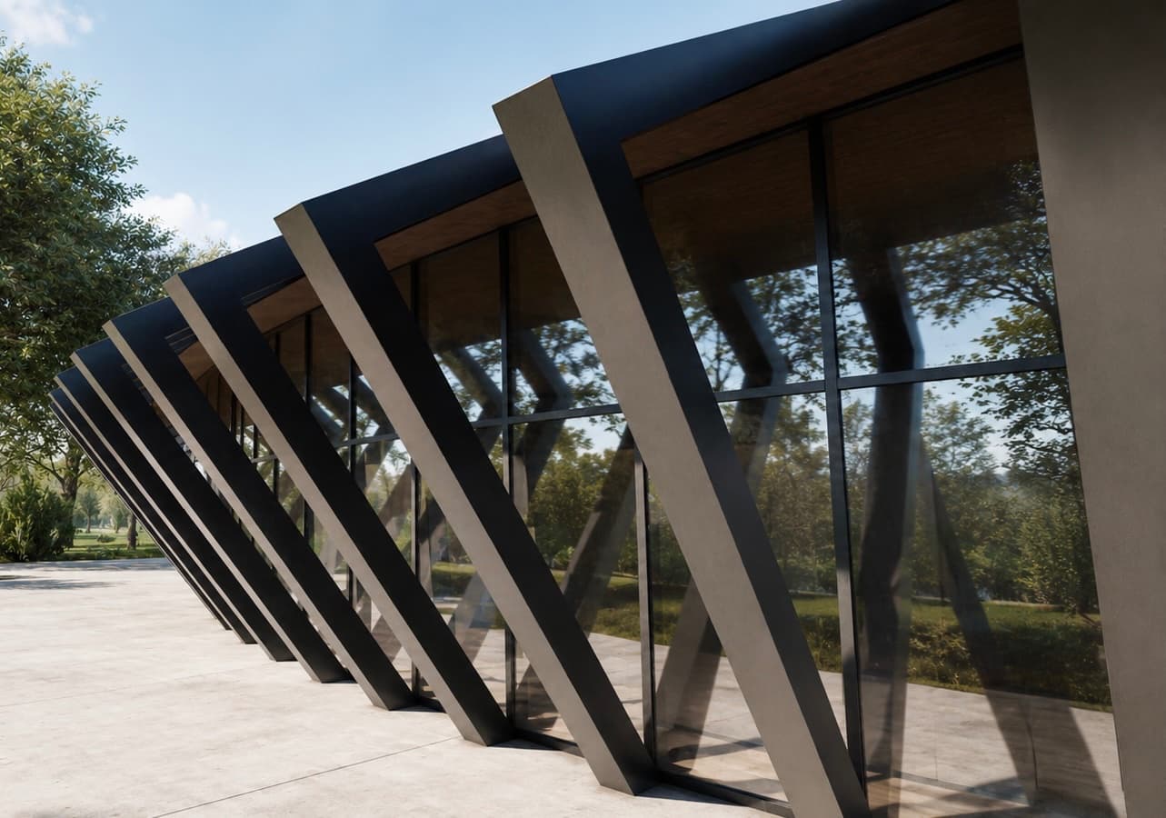
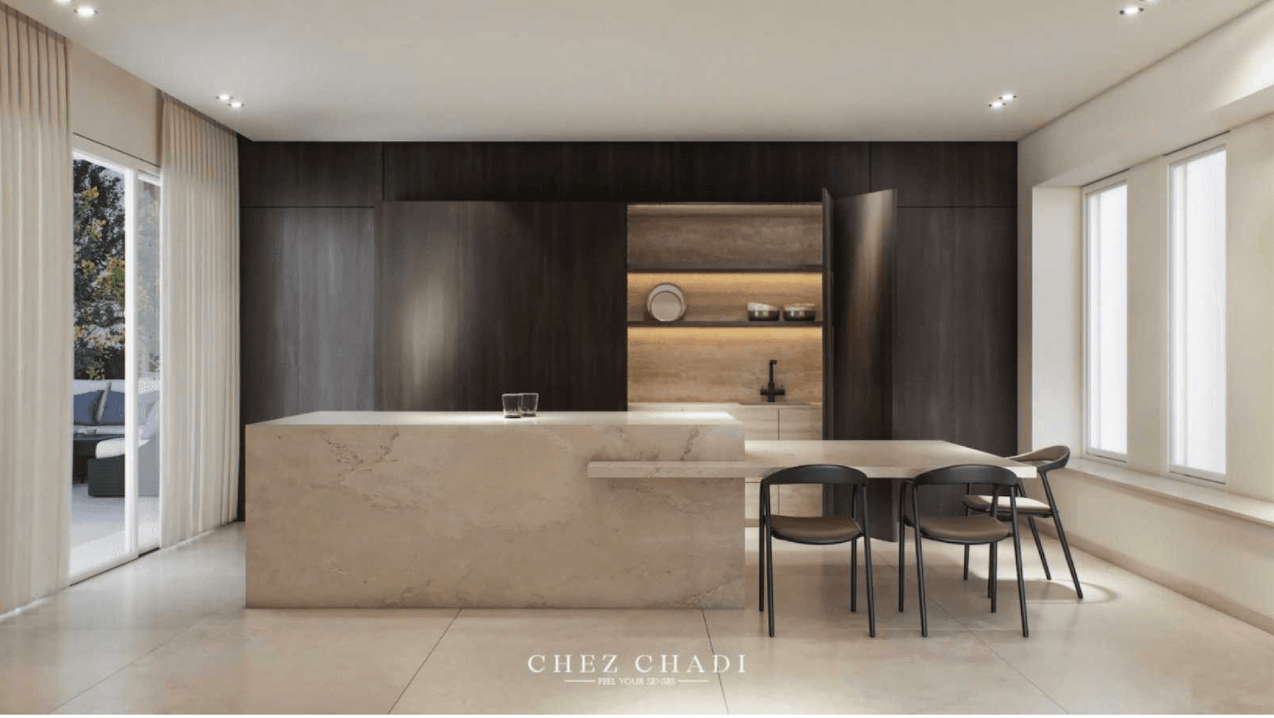
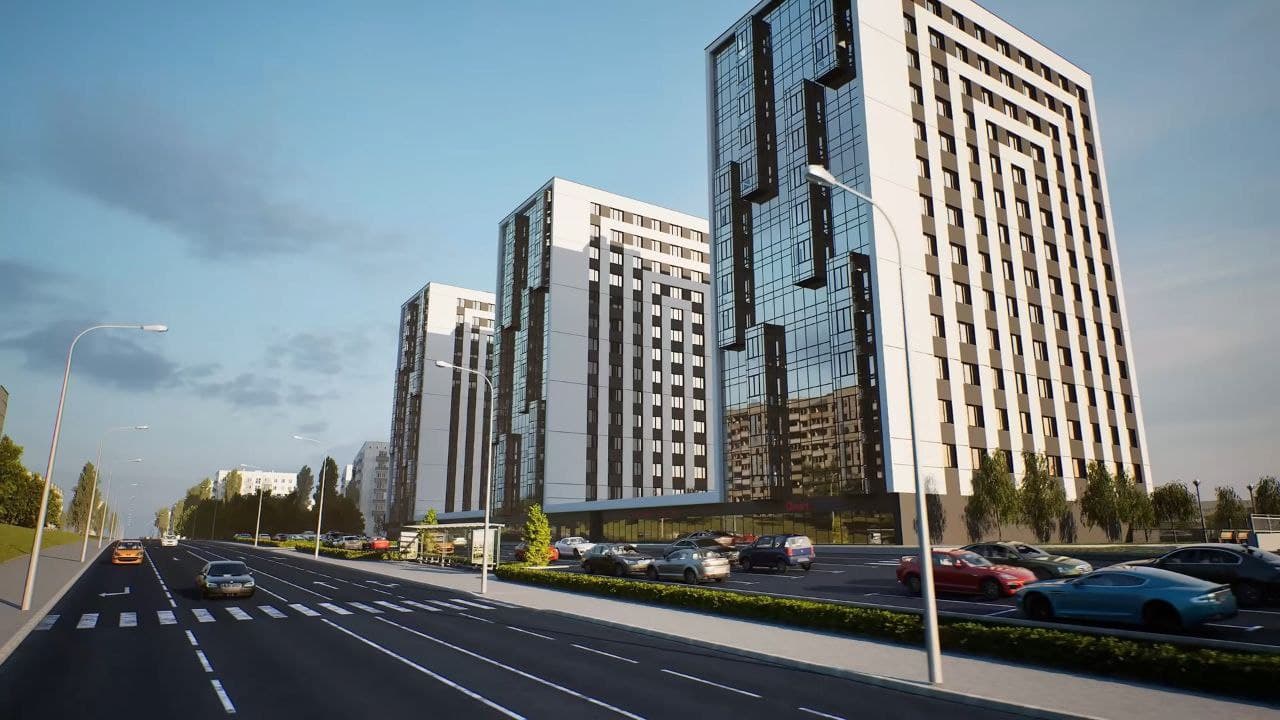
- Interior and exterior renderings
- High-resolution images
- Presentation documents
 ARCHITECTESARCHITECTES
Architectural drafting · BIM · 3D visualization
VP Architectes is a Swiss team of architects and building draftsmen. We produce precise drawings, BIM models and professional 3D renderings for architects, developers, companies and private clients.
Clear deliverables to develop, present and coordinate your projects professionally.
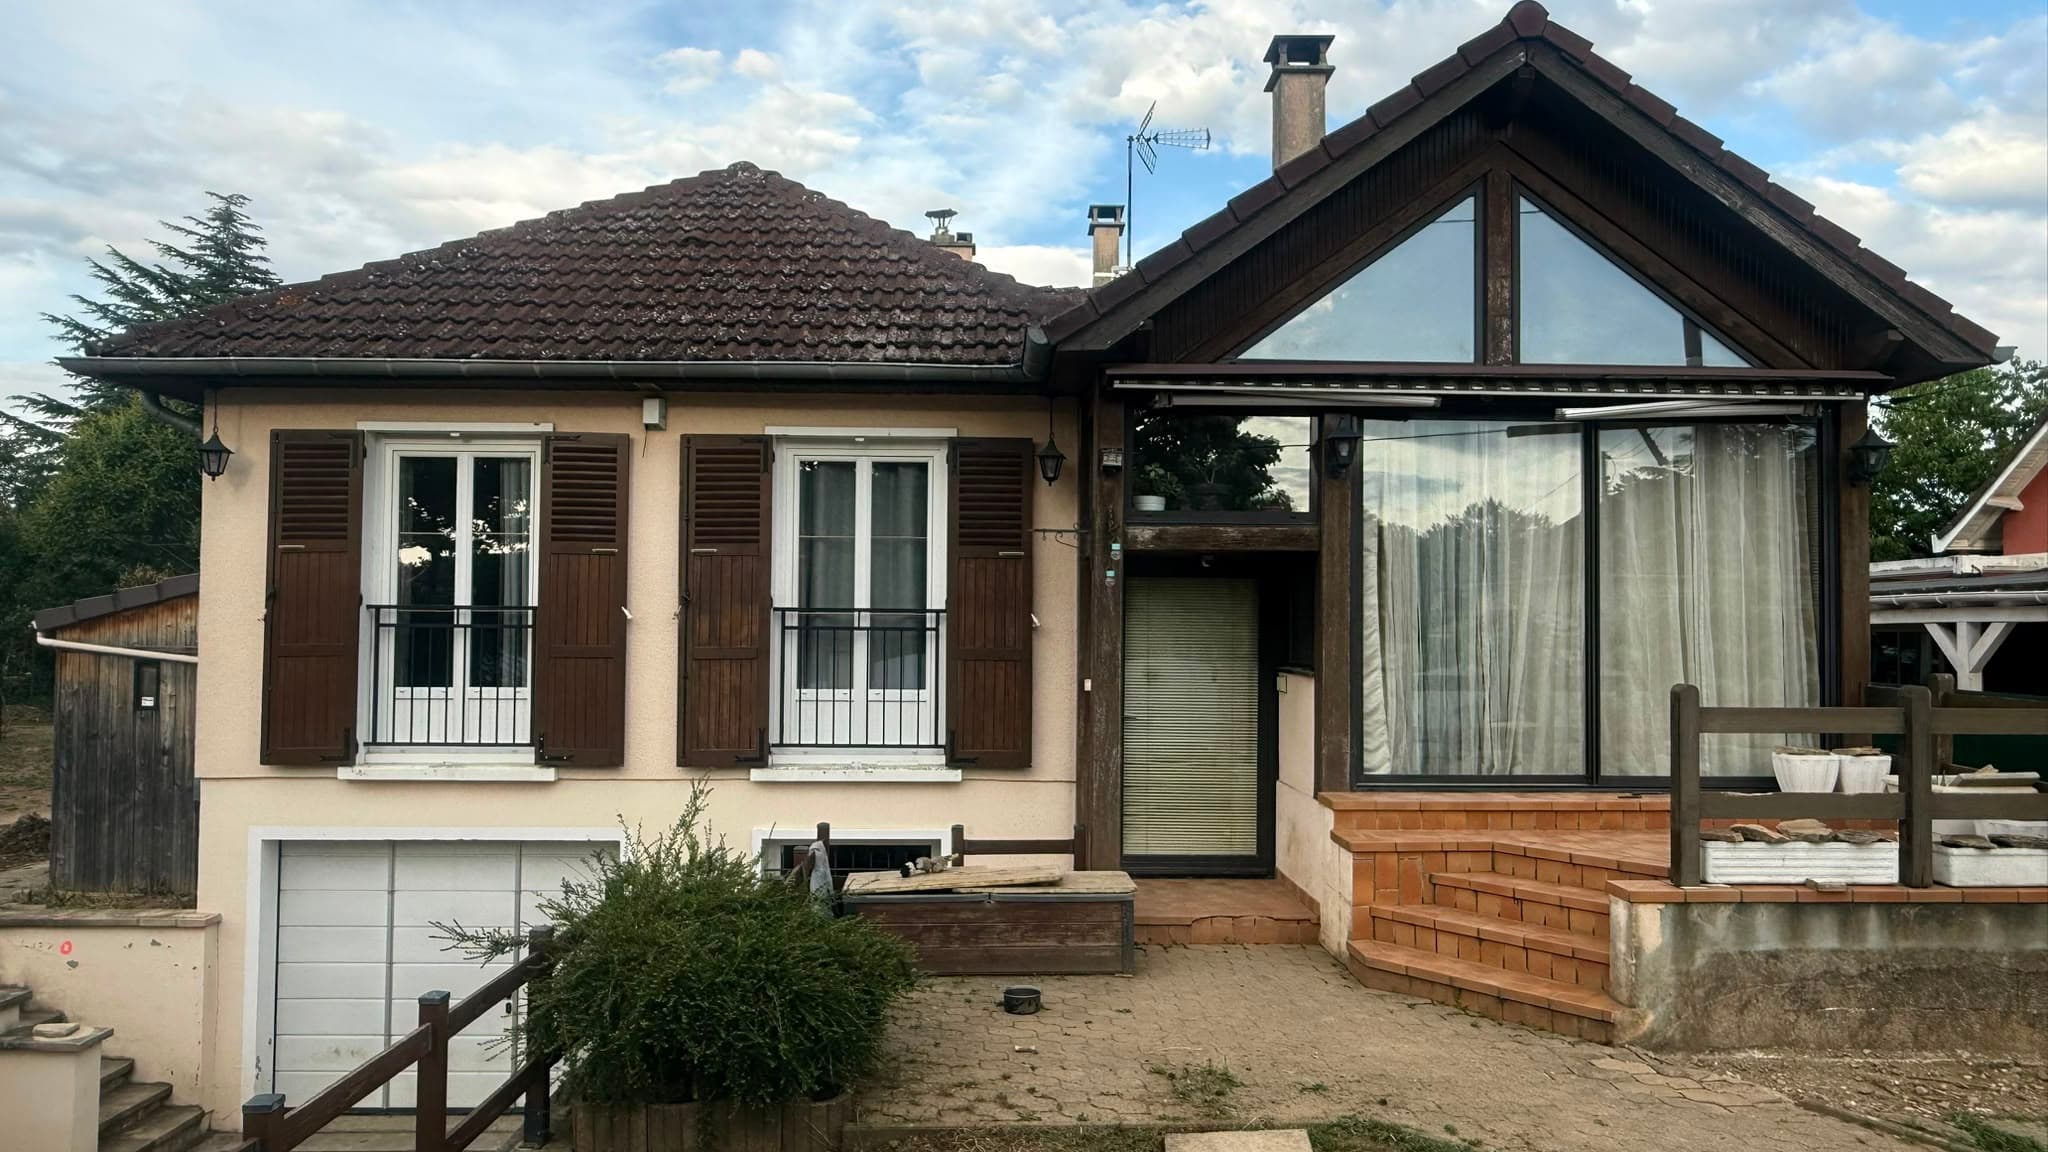
You can send us your plans, sketches, DWG files, PDFs, reference images or existing models. We review the documents, prepare a clear proposal and deliver the files according to your needs.
01 —Review of your needs, existing files and project constraints
02 —Production of drawings, models or renderings according to your standards
03 —Structured revisions until the documents are clear and ready to use
A Swiss team focused on precise deliverables
Send us your plans, sketches or references. We will reply with a clear proposal adapted to your project.