Portfolio
Discover a selection of VP Architectes projects: technical drawings, 3D modeling, photorealistic renderings, 2D façades and architectural documentation. Each project shows our graphic precision, technical control and ability to work remotely.
3D Visualization
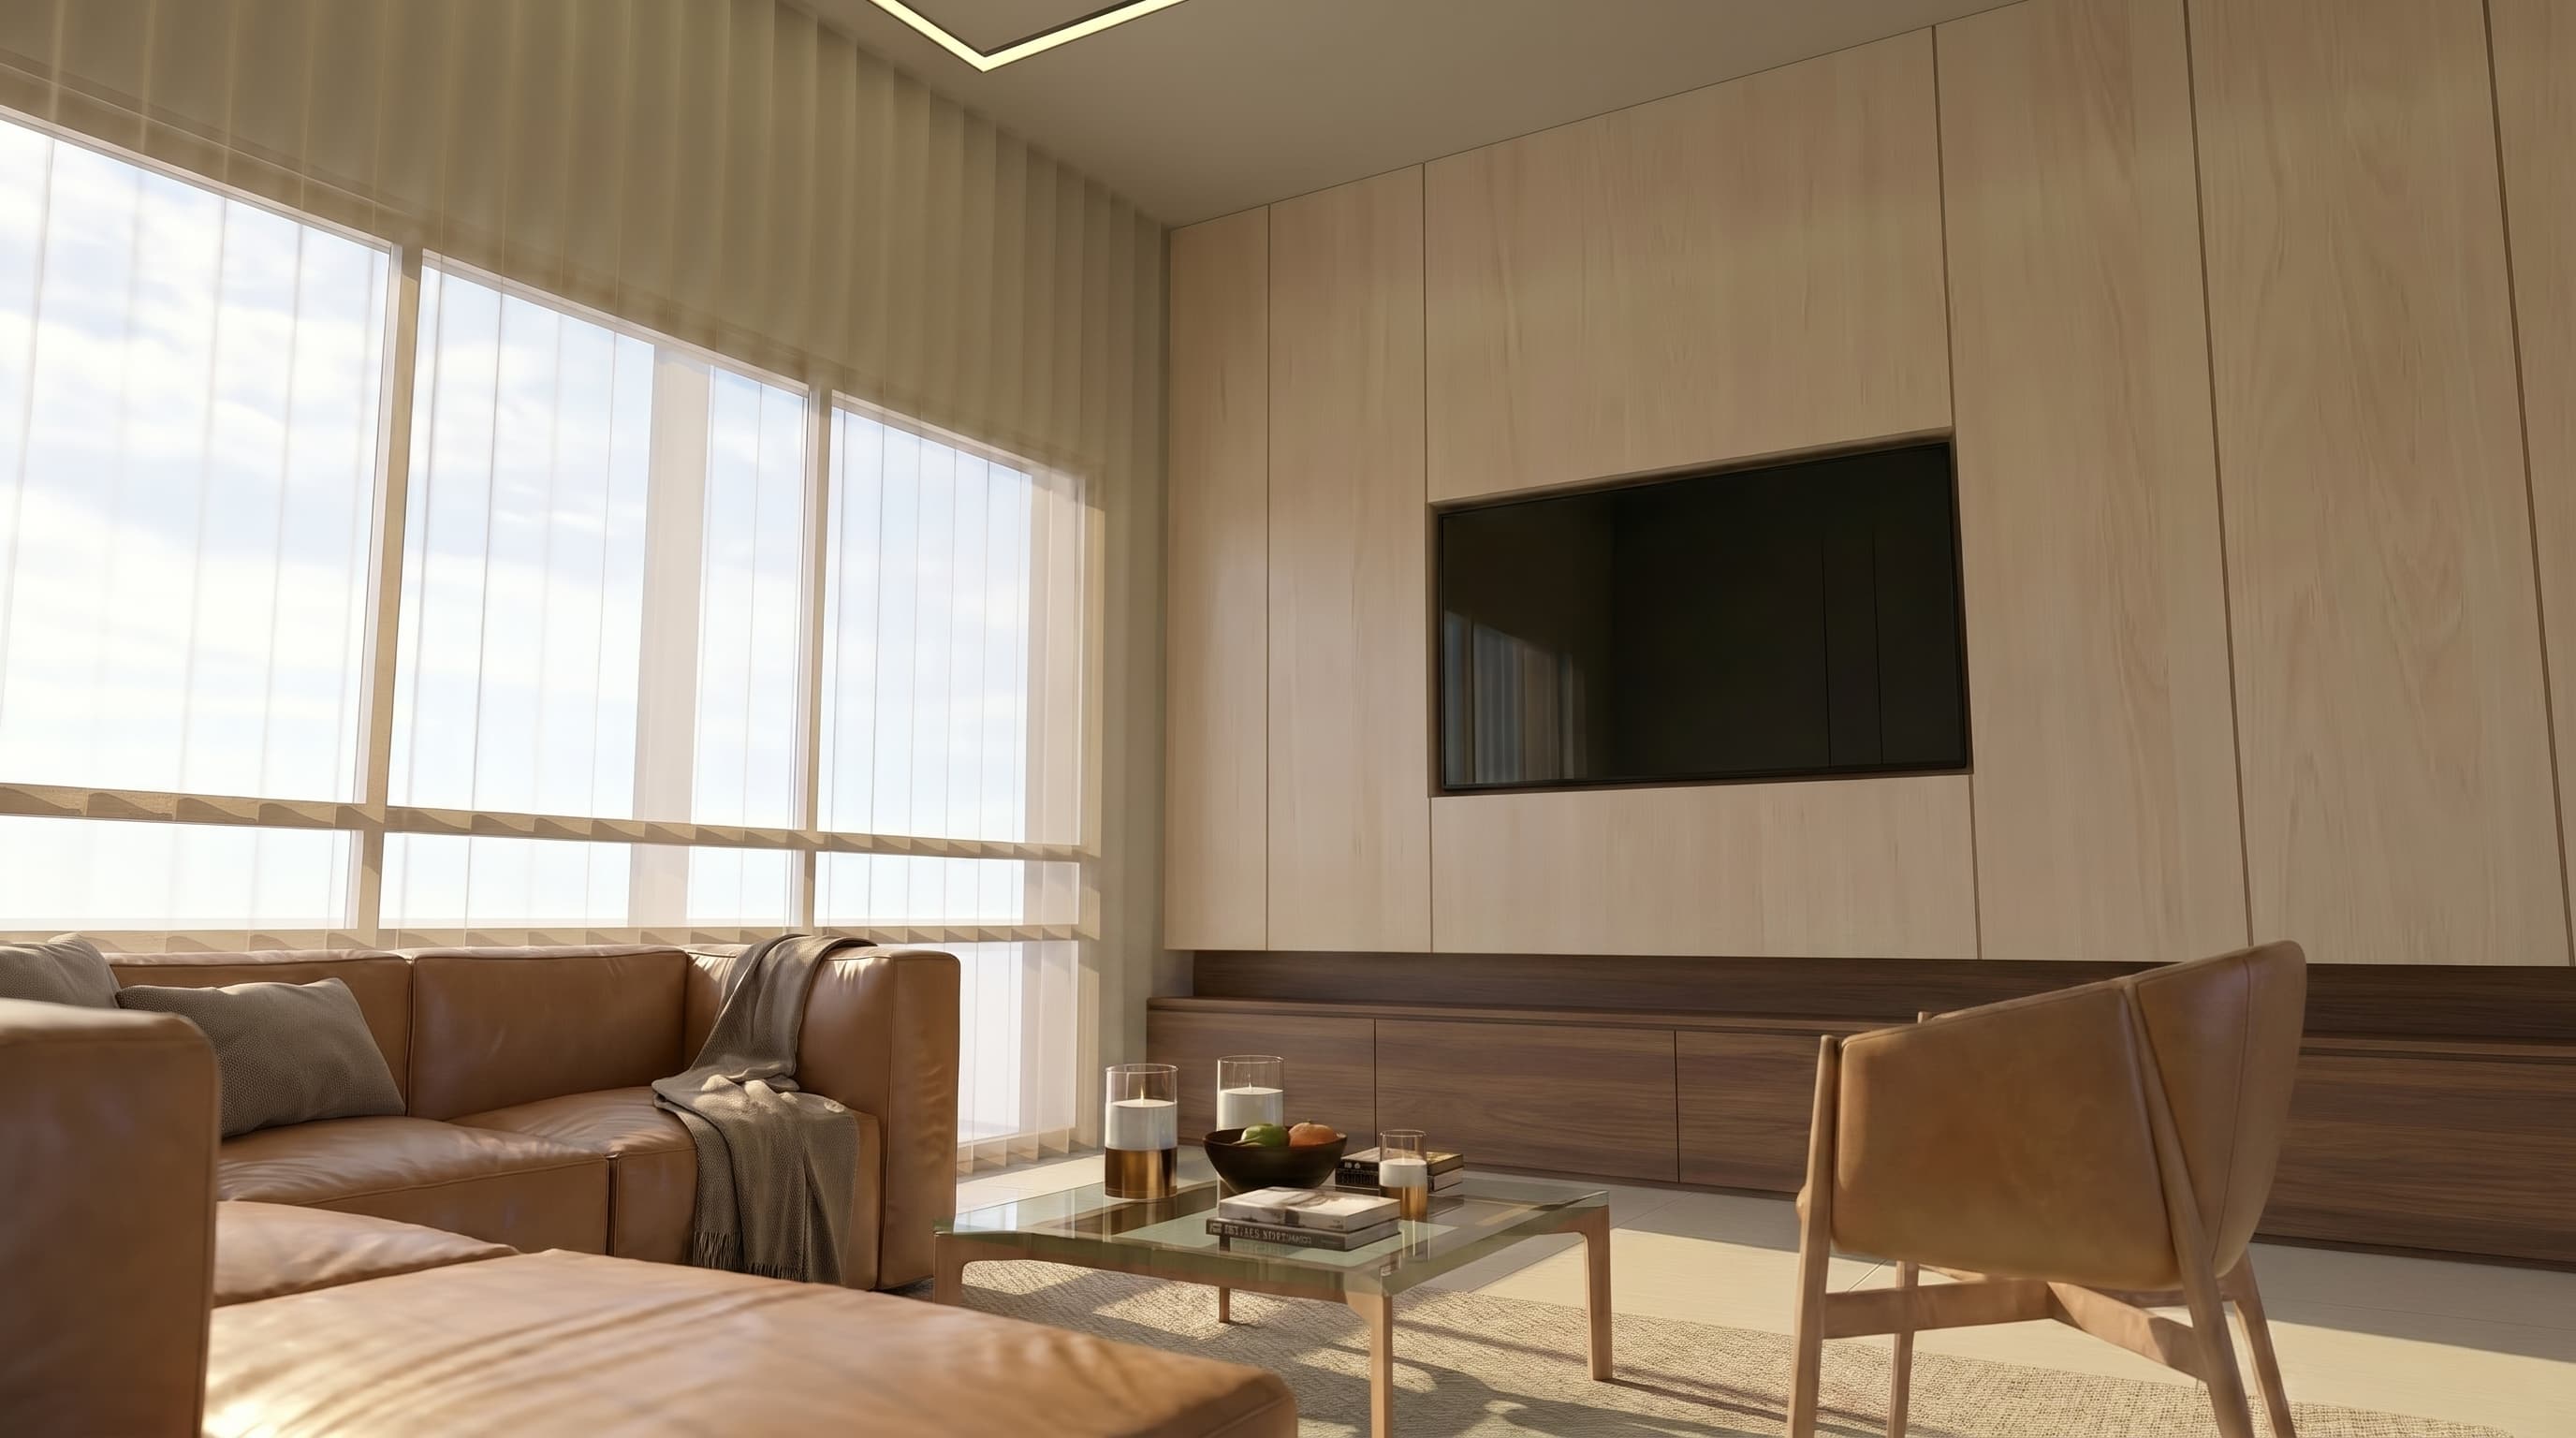
3D Visualization of an Apartment
Discover photorealistic 3D renders of this apartment, showcasing the interior layout, spatial volumes, materials, and overall atmosphere of the different areas.
Lausanne · 2026
3D Visualization
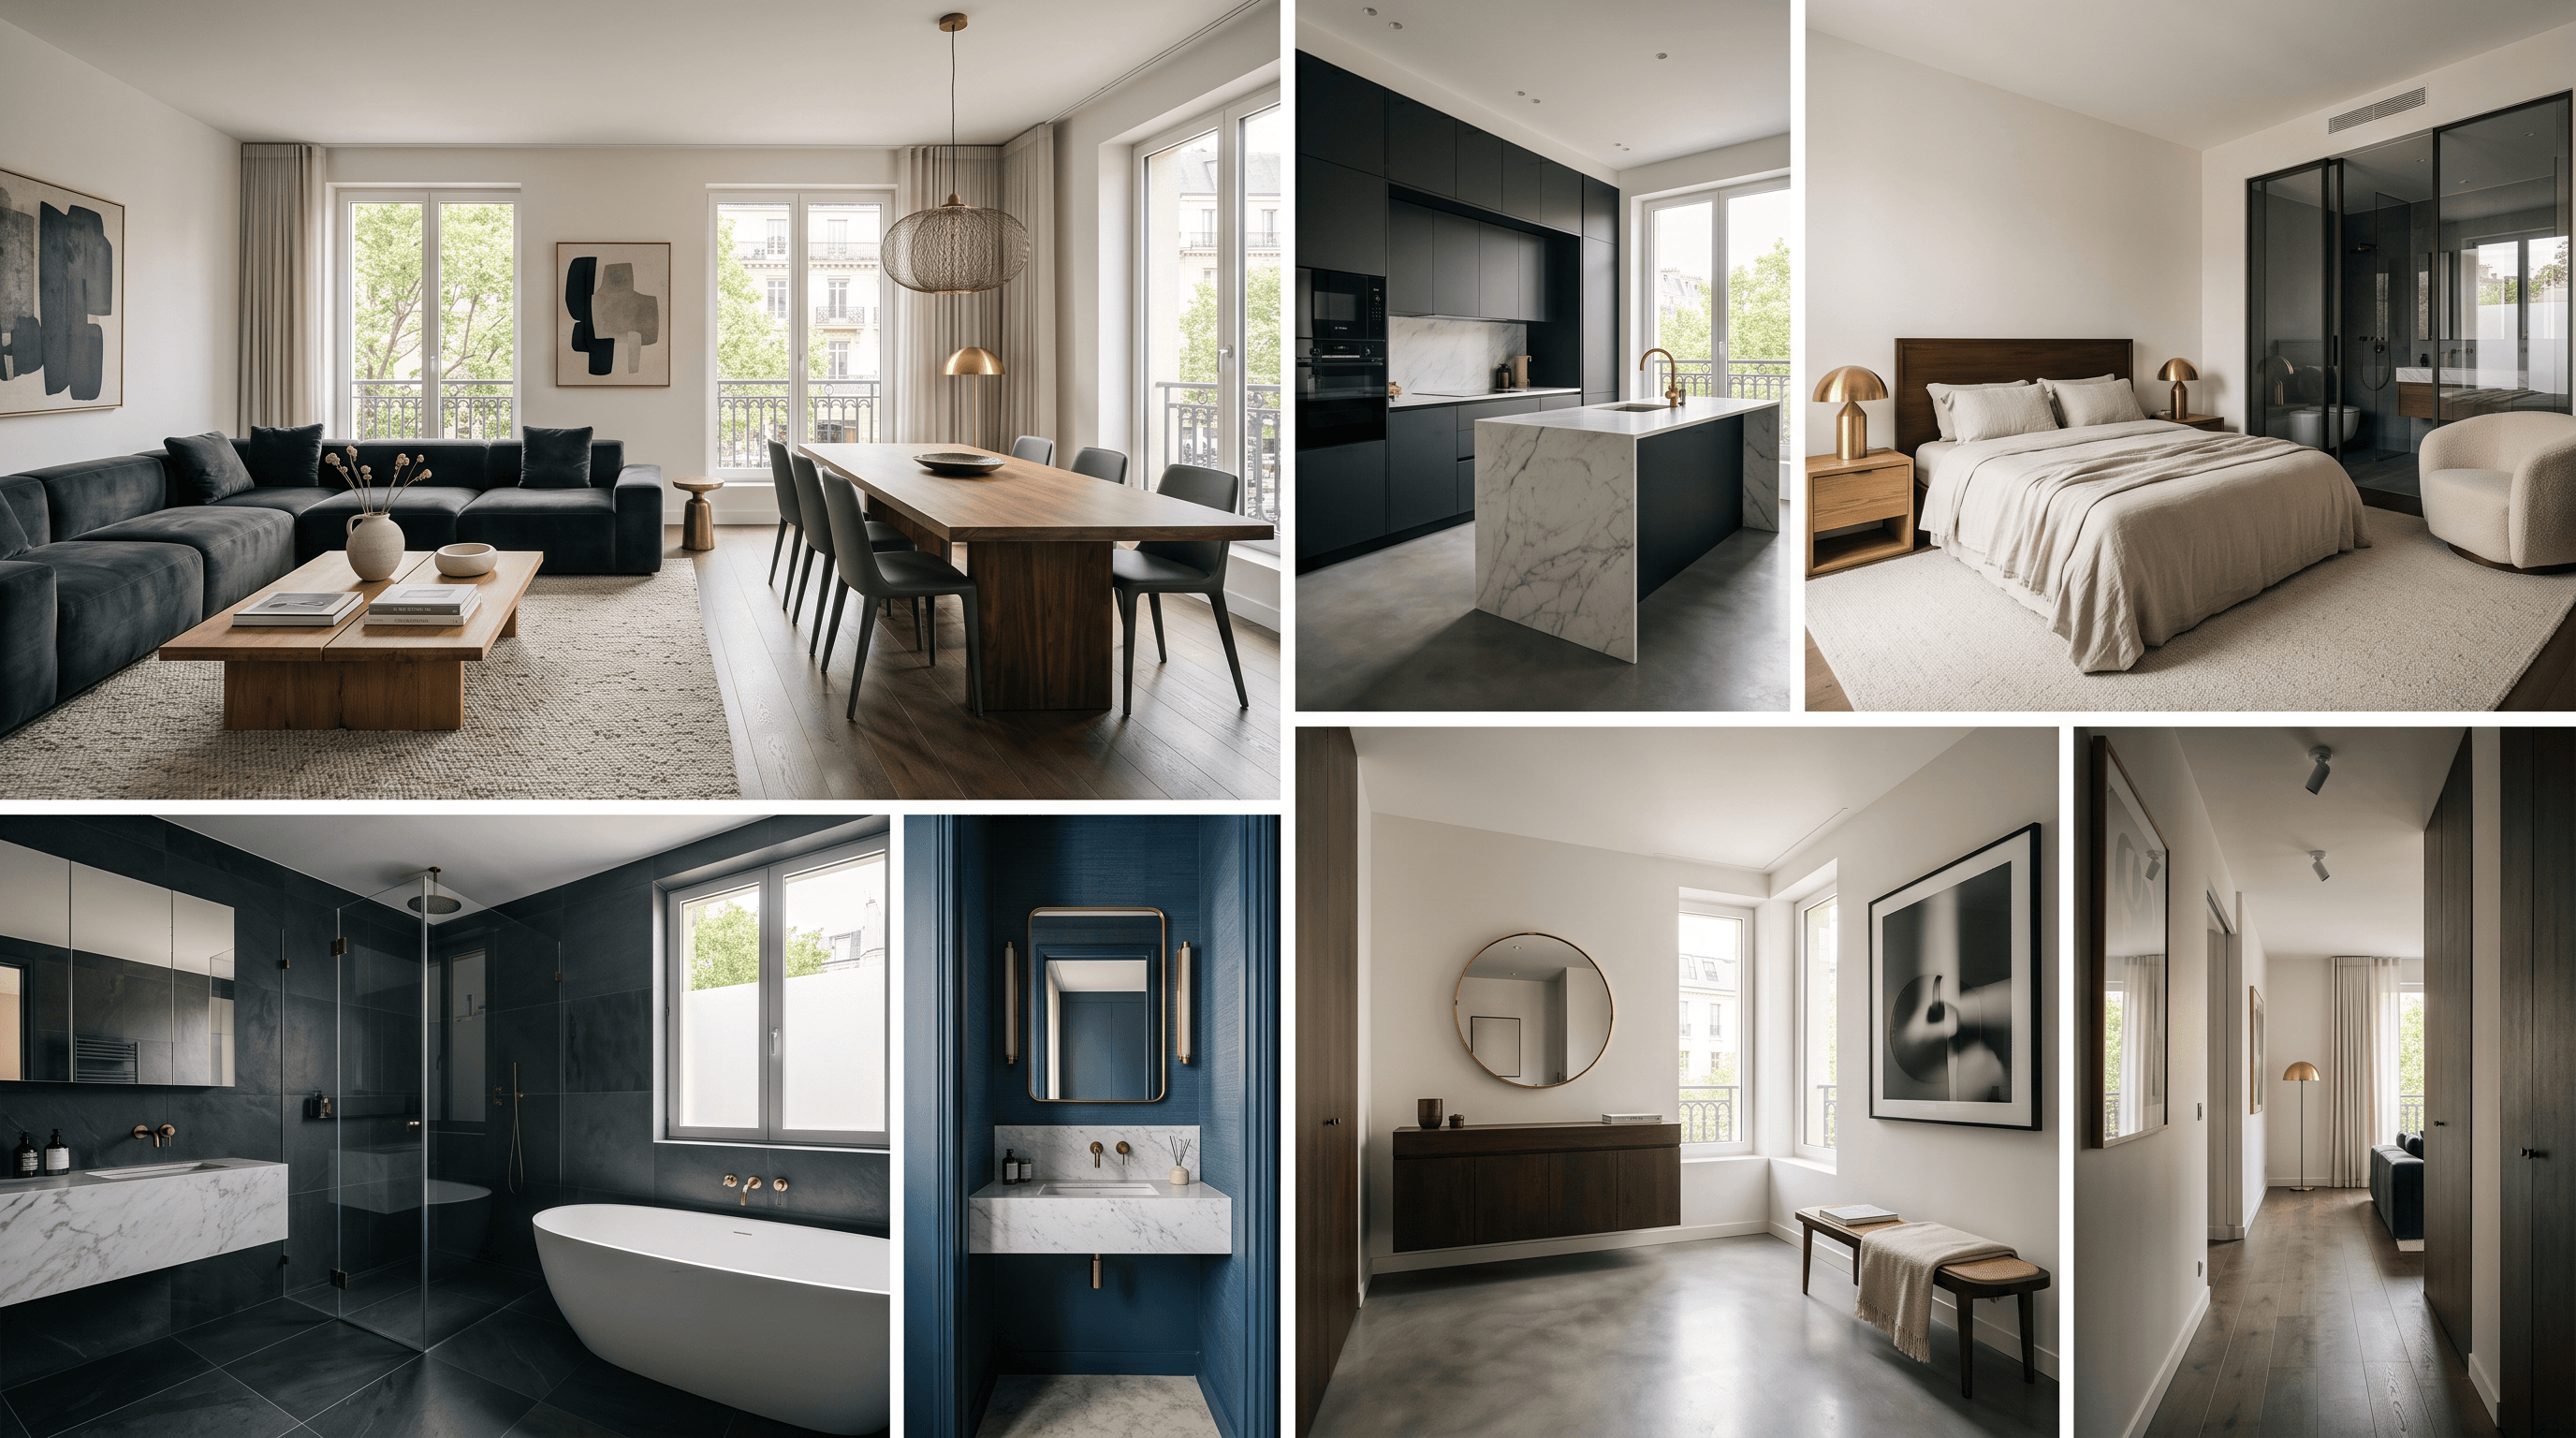
3D Renders – Interior Design Concept
High-end visualization of an interior project, highlighting spaces, materials, and lighting.
Zurich · 2025
3D Visualization
Layout Plan – Rehabilitation Center
Discover the layout plan of a rehabilitation center designed to provide a functional, accessible, and welcoming environment adapted to users’ specific needs. The project is based on a clear and optimized spatial…
France · 2026
2D Technical Drawings
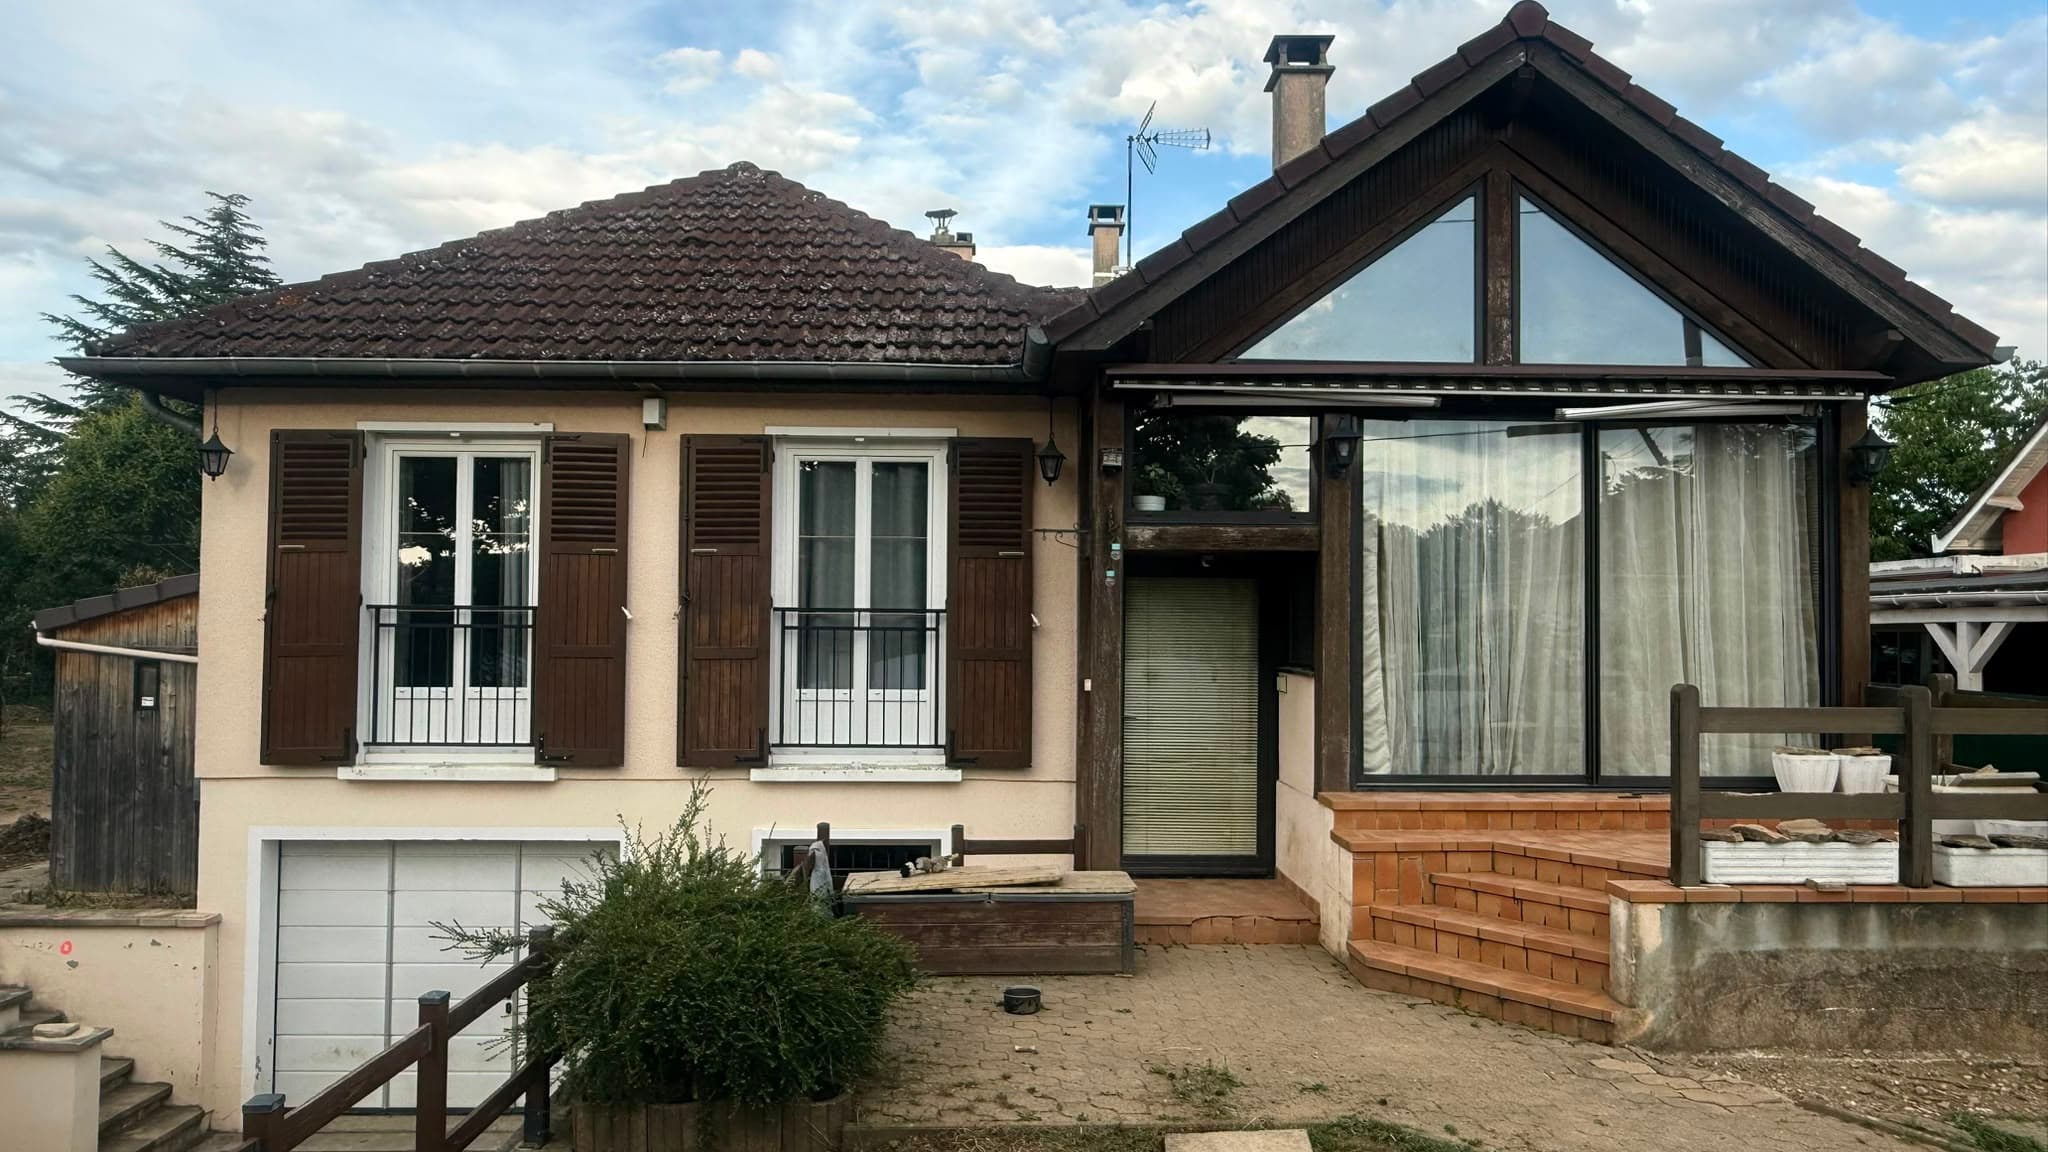
2D Facades – Extension Project
Updated facade and roof drawings following municipal requirements, showing both existing and proposed states of the extension project with an appropriate scale for clear readability.
Lyon · 2026
2D Technical Drawings
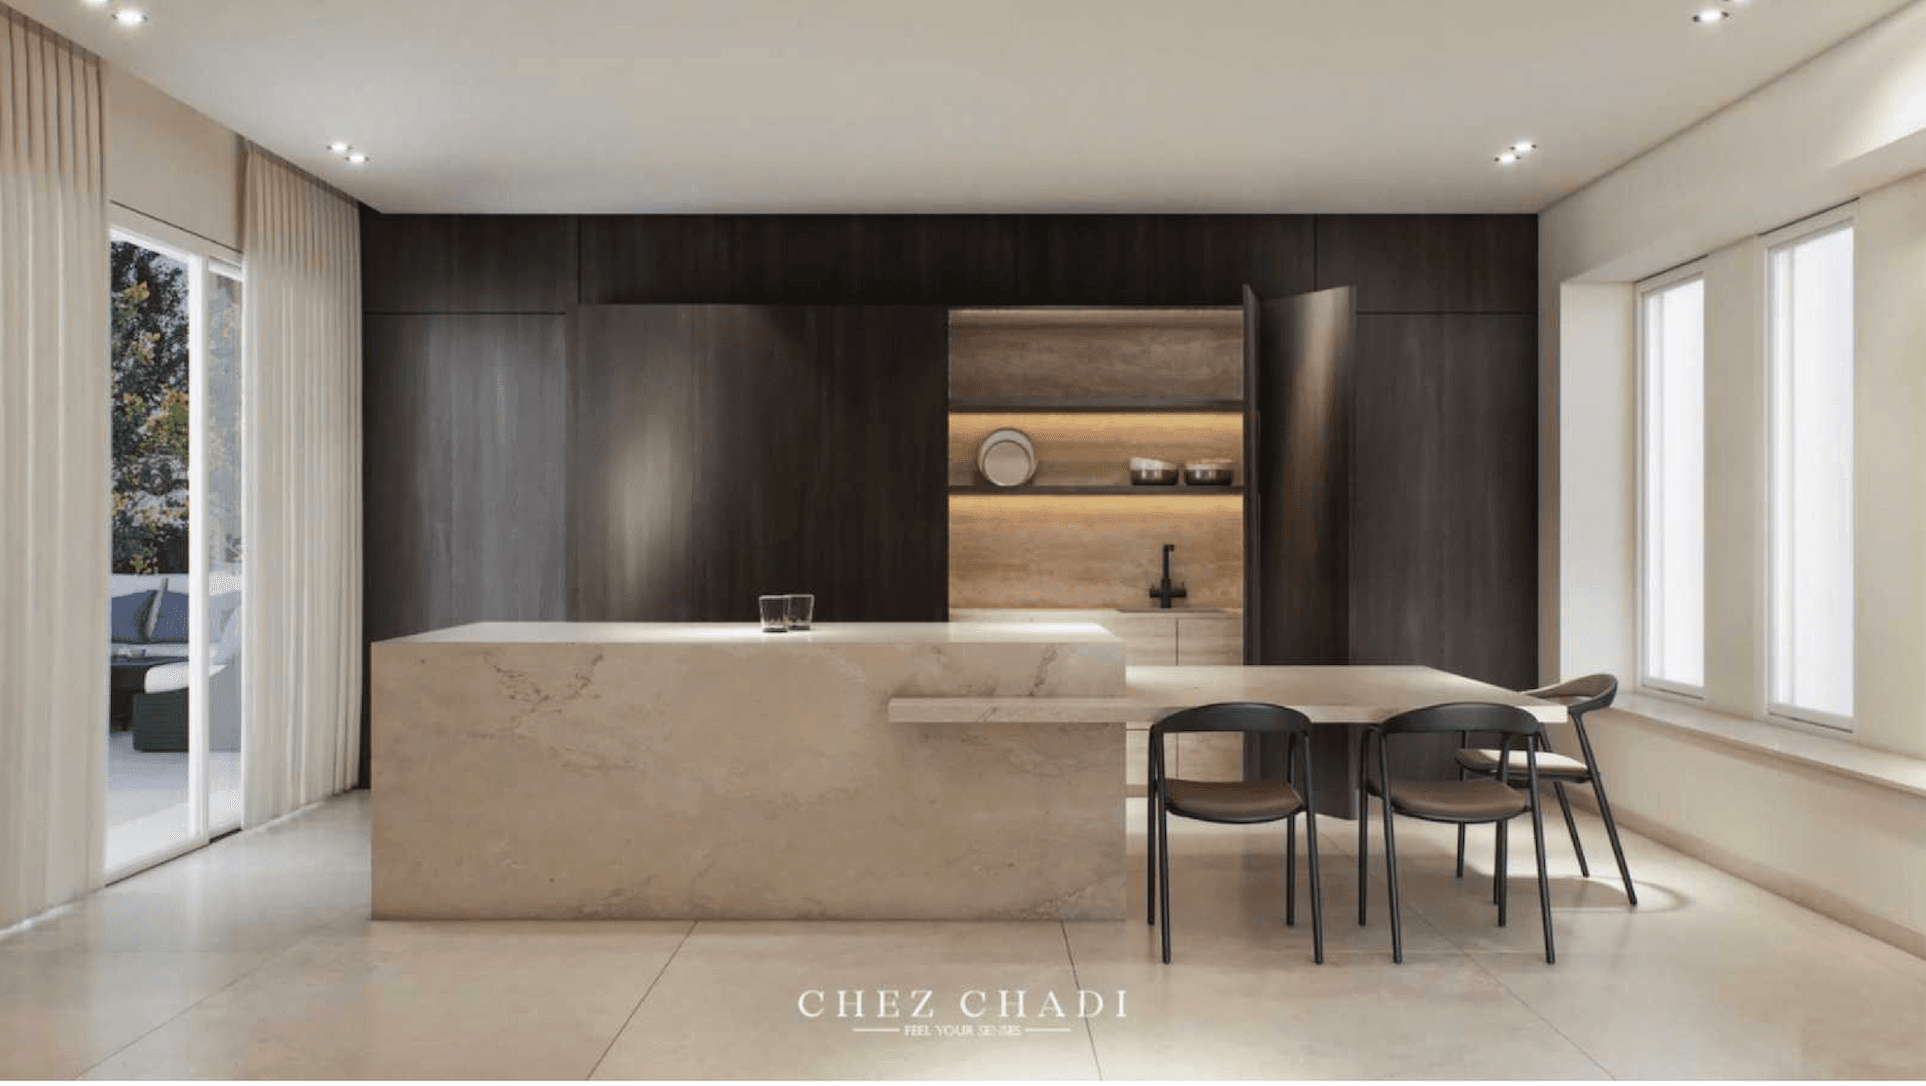
2D Technical Drawings – Interior Design
Detailed 2D technical drawings for an interior design project, including layout plans, custom furniture elevations, and precise dimensions for manufacturing and installation.
Tel-Aviv · 2026
3D Visualization
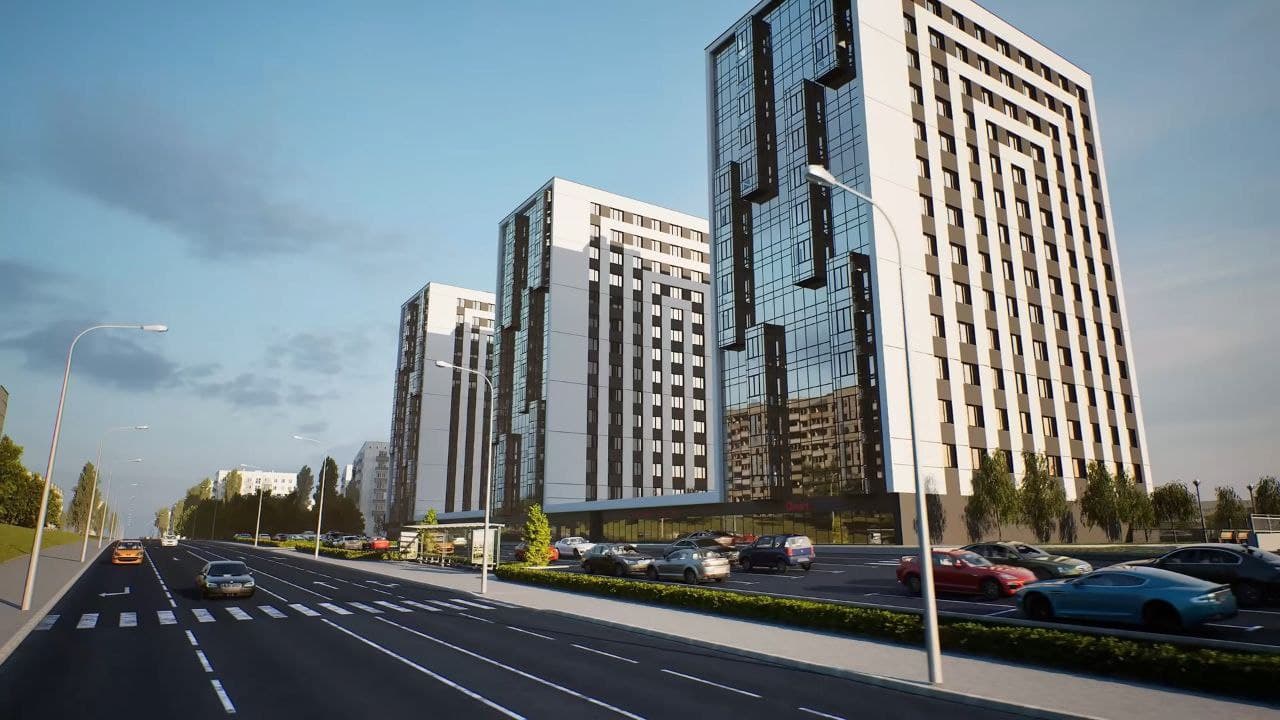
3D Model Collection
Explore a collection of immersive 3D models designed to bring ideas to life in a dynamic and interactive way. Each piece showcases detailed design, modern aesthetics, and creative visualization, offering a unique…
Suisse · 2026
Façades and Elevations
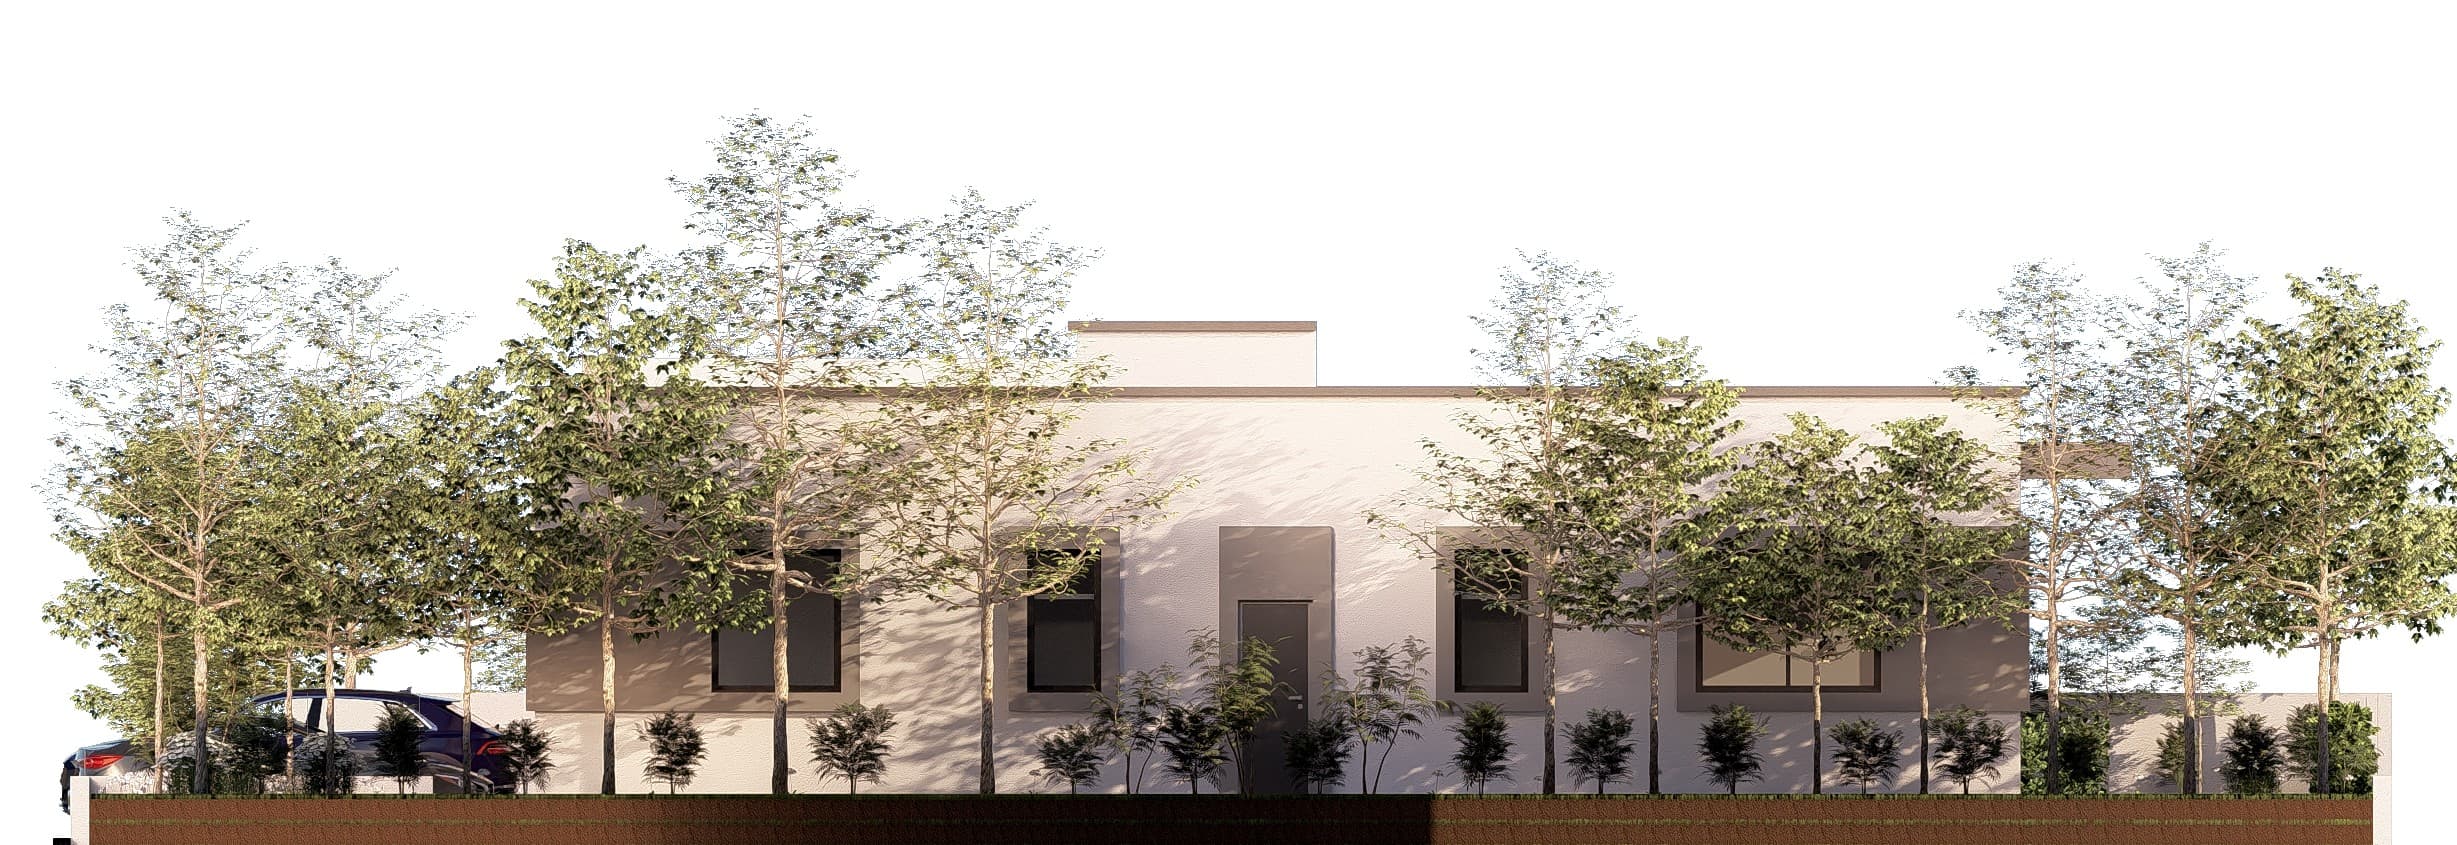
2D Architectural Facades
Technical 2D elevation drawings showcasing the building façades with clarity and precision.
Lyon · 2026
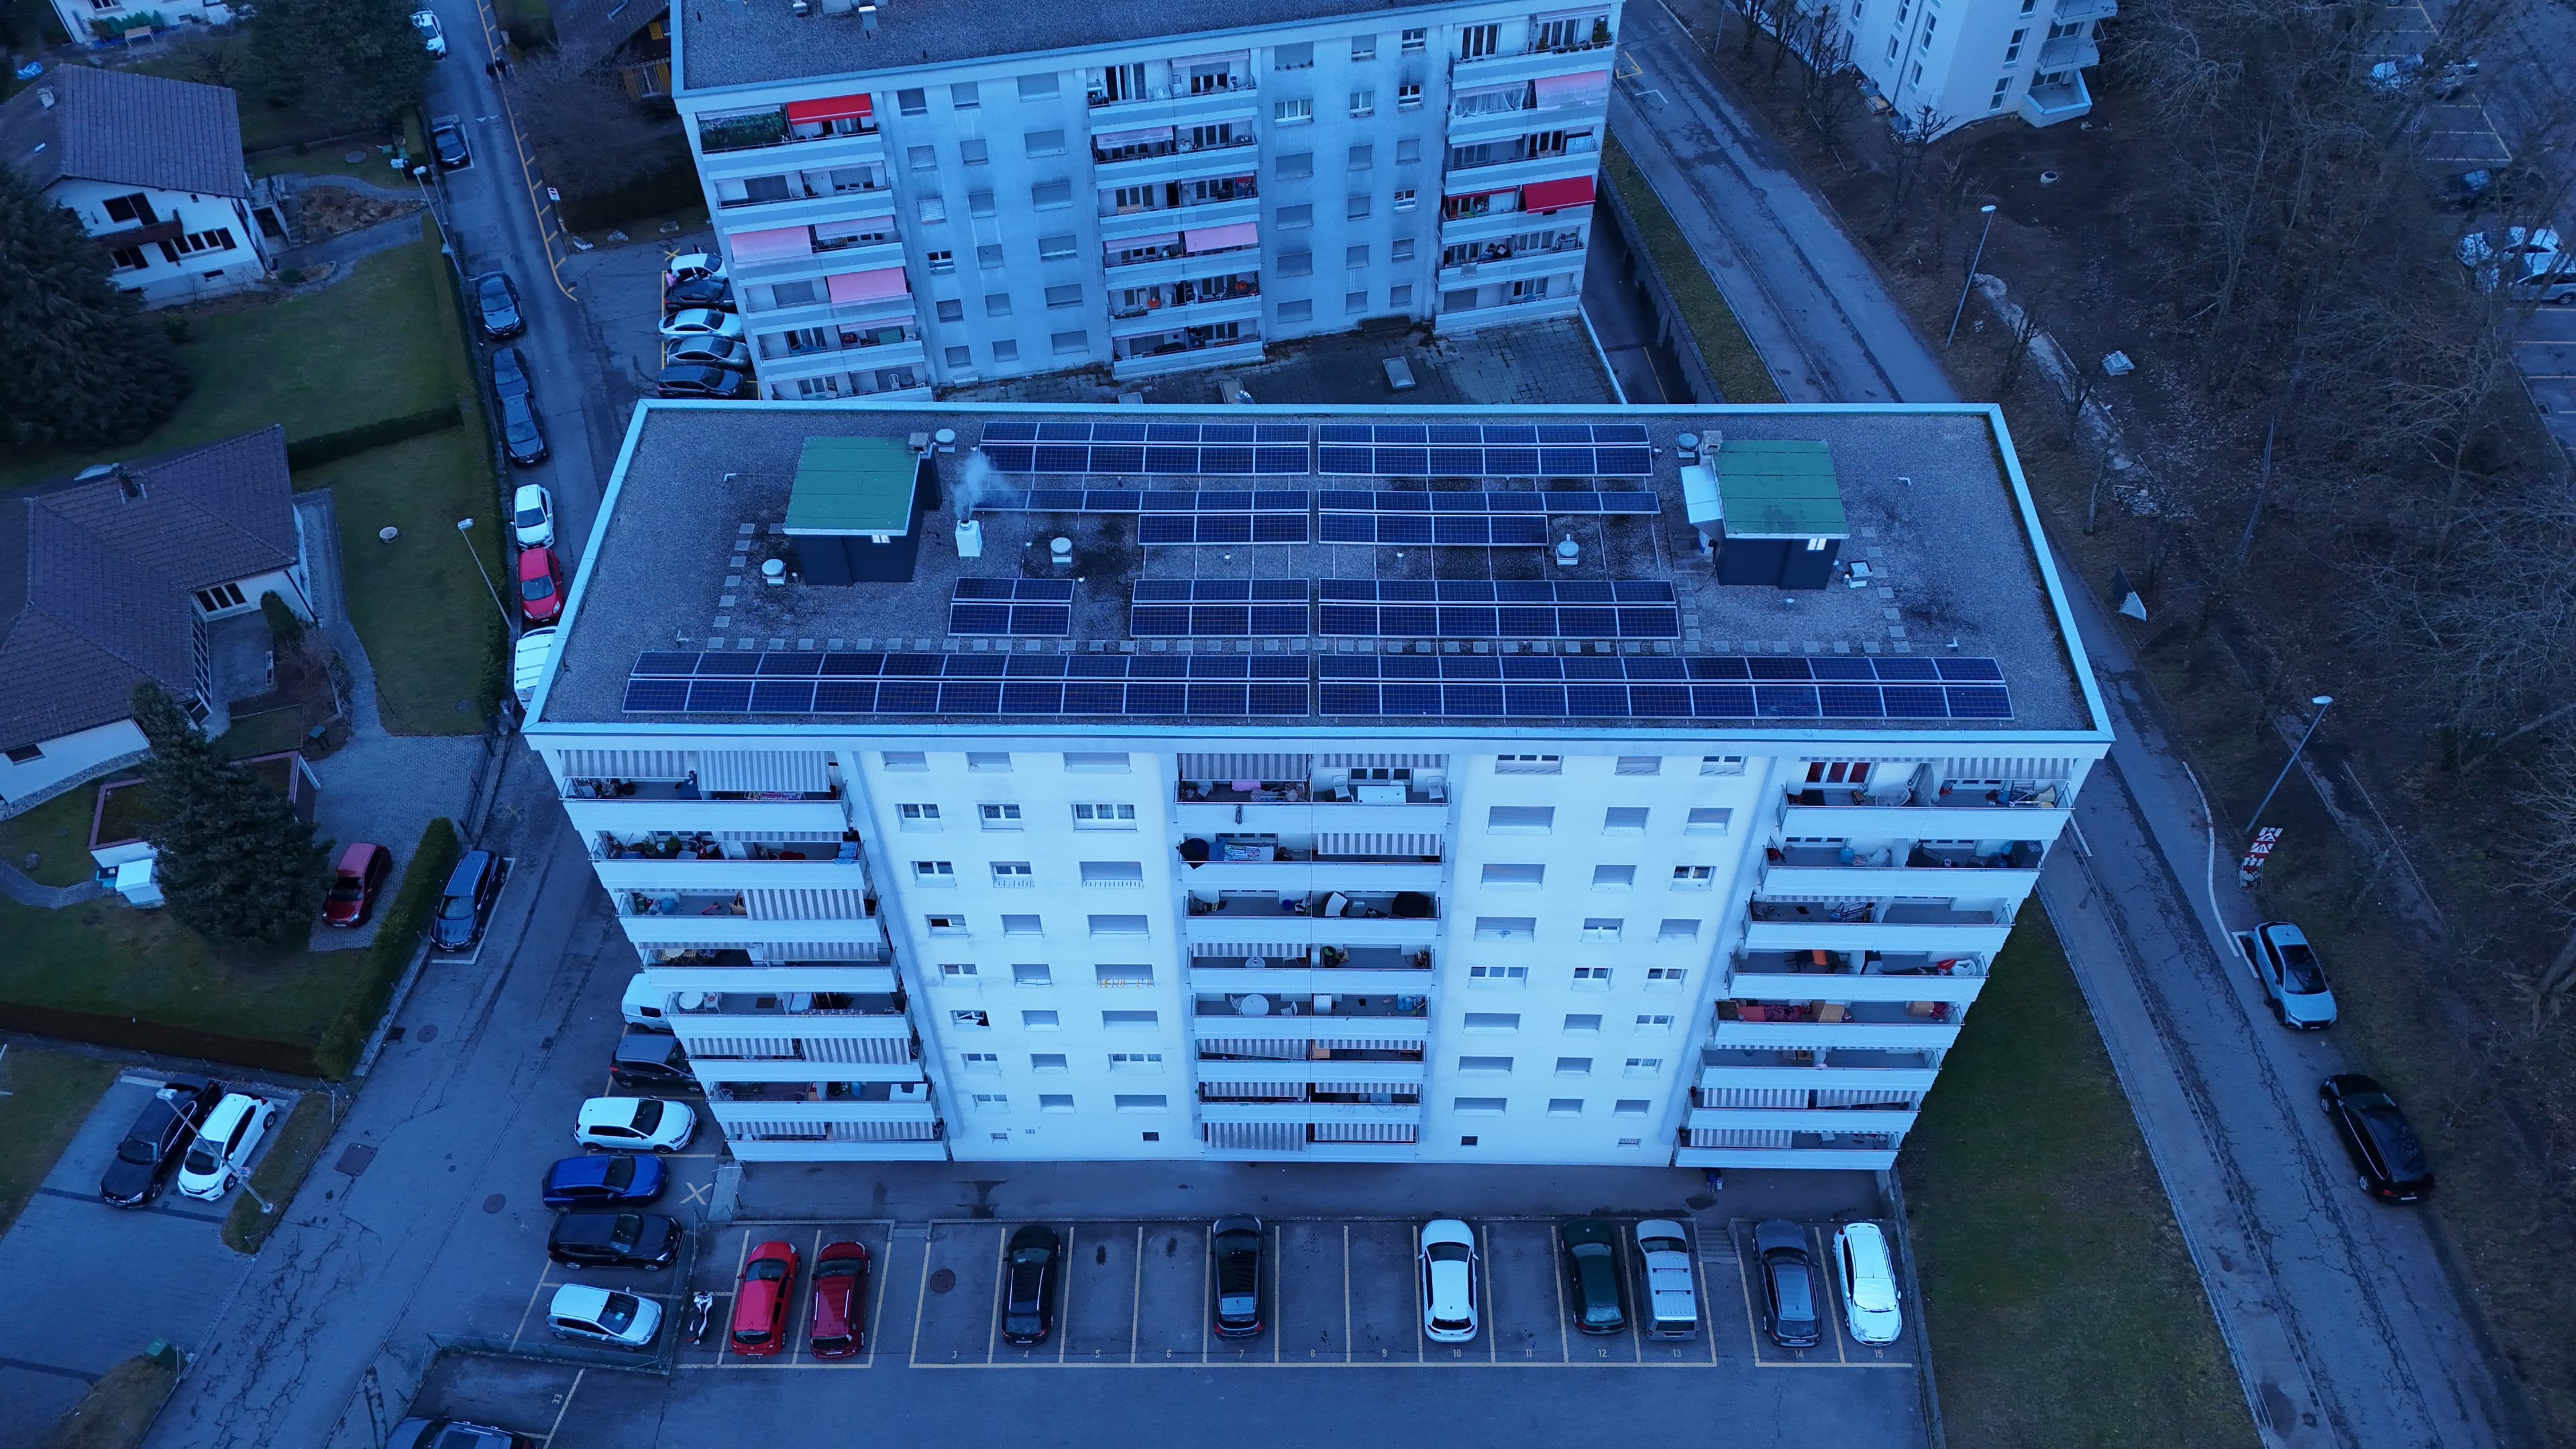
Drone / Visual Survey
Drone aerial photograph of a building in Switzerland
Aerial Real Estate Photography in Switzerland
Fribourg · 2026